
services
Whether it's a complete renovation, a single room or simply a second opinion, each service adapts to your project and your budget.
design services
Two options depending on the scope of your project. Both follow our process and begin with a first meeting at your home, at a cost of $150, an amount credited to your project if we move forward together.
See our process →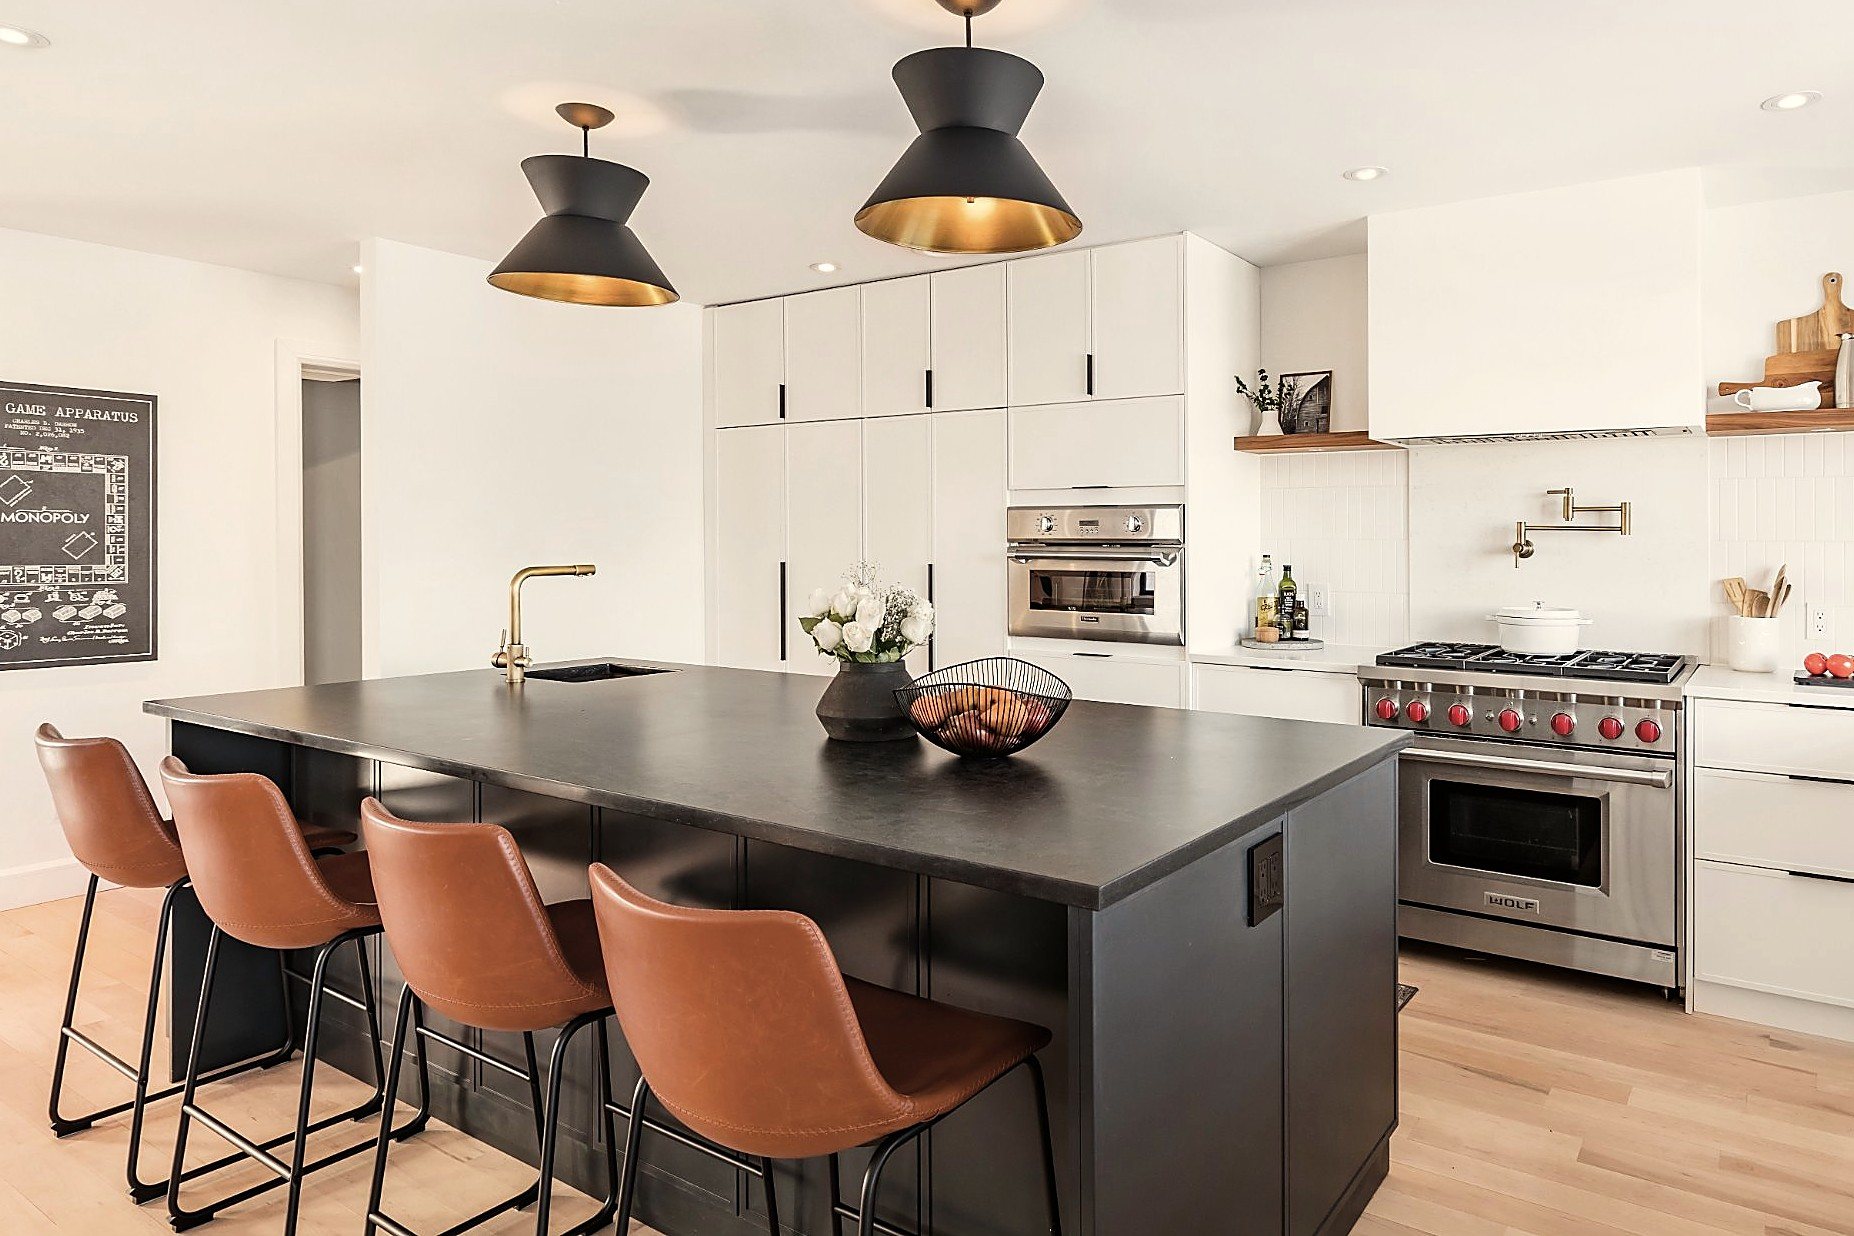
full design service
This option is ideal for major renovations or new builds. It's a collaborative approach: together, we find the design that best fits your budget, then we prepare all the documents your trades will need.
- Complete floor plans and elevations
- Custom millwork details
- Clickable mood boards
- Realistic 3D renderings
à la carte
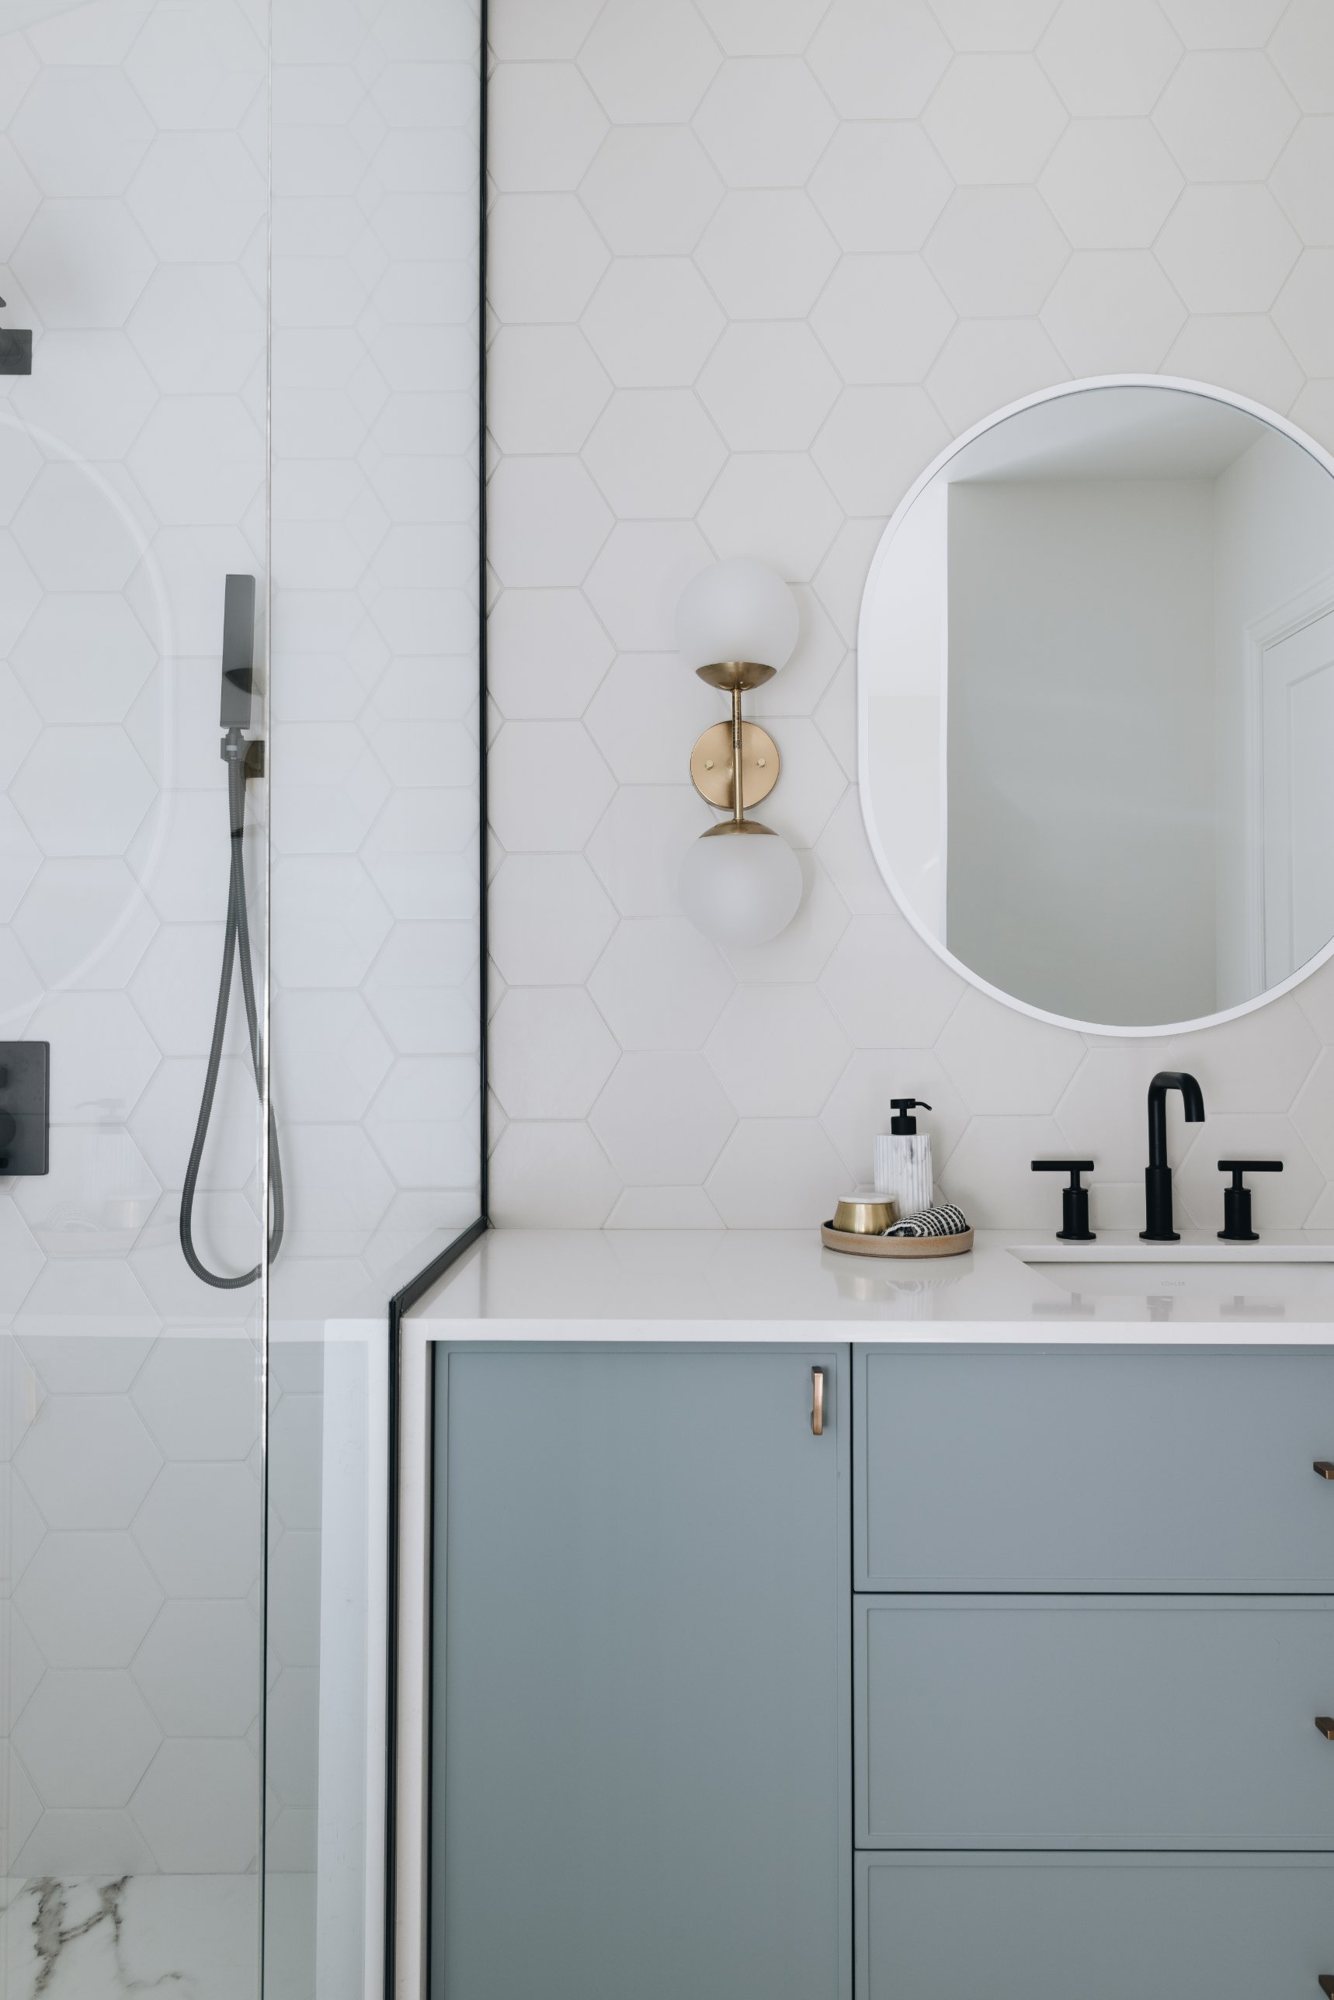
The à la carte service is ideal for smaller renovation or space planning projects, like a bathroom, a family room or furnishing a new home. We tailor our design services to your needs, so you get exactly what you need.
- Floor plan
- Mood boards
- Millwork plans
- Space planning and furniture selection
one-time services
A single mandate, at a fixed rate or by custom quote, with no commitment beyond it. Ideal for a designer's eye at a key moment in your project.
consultation
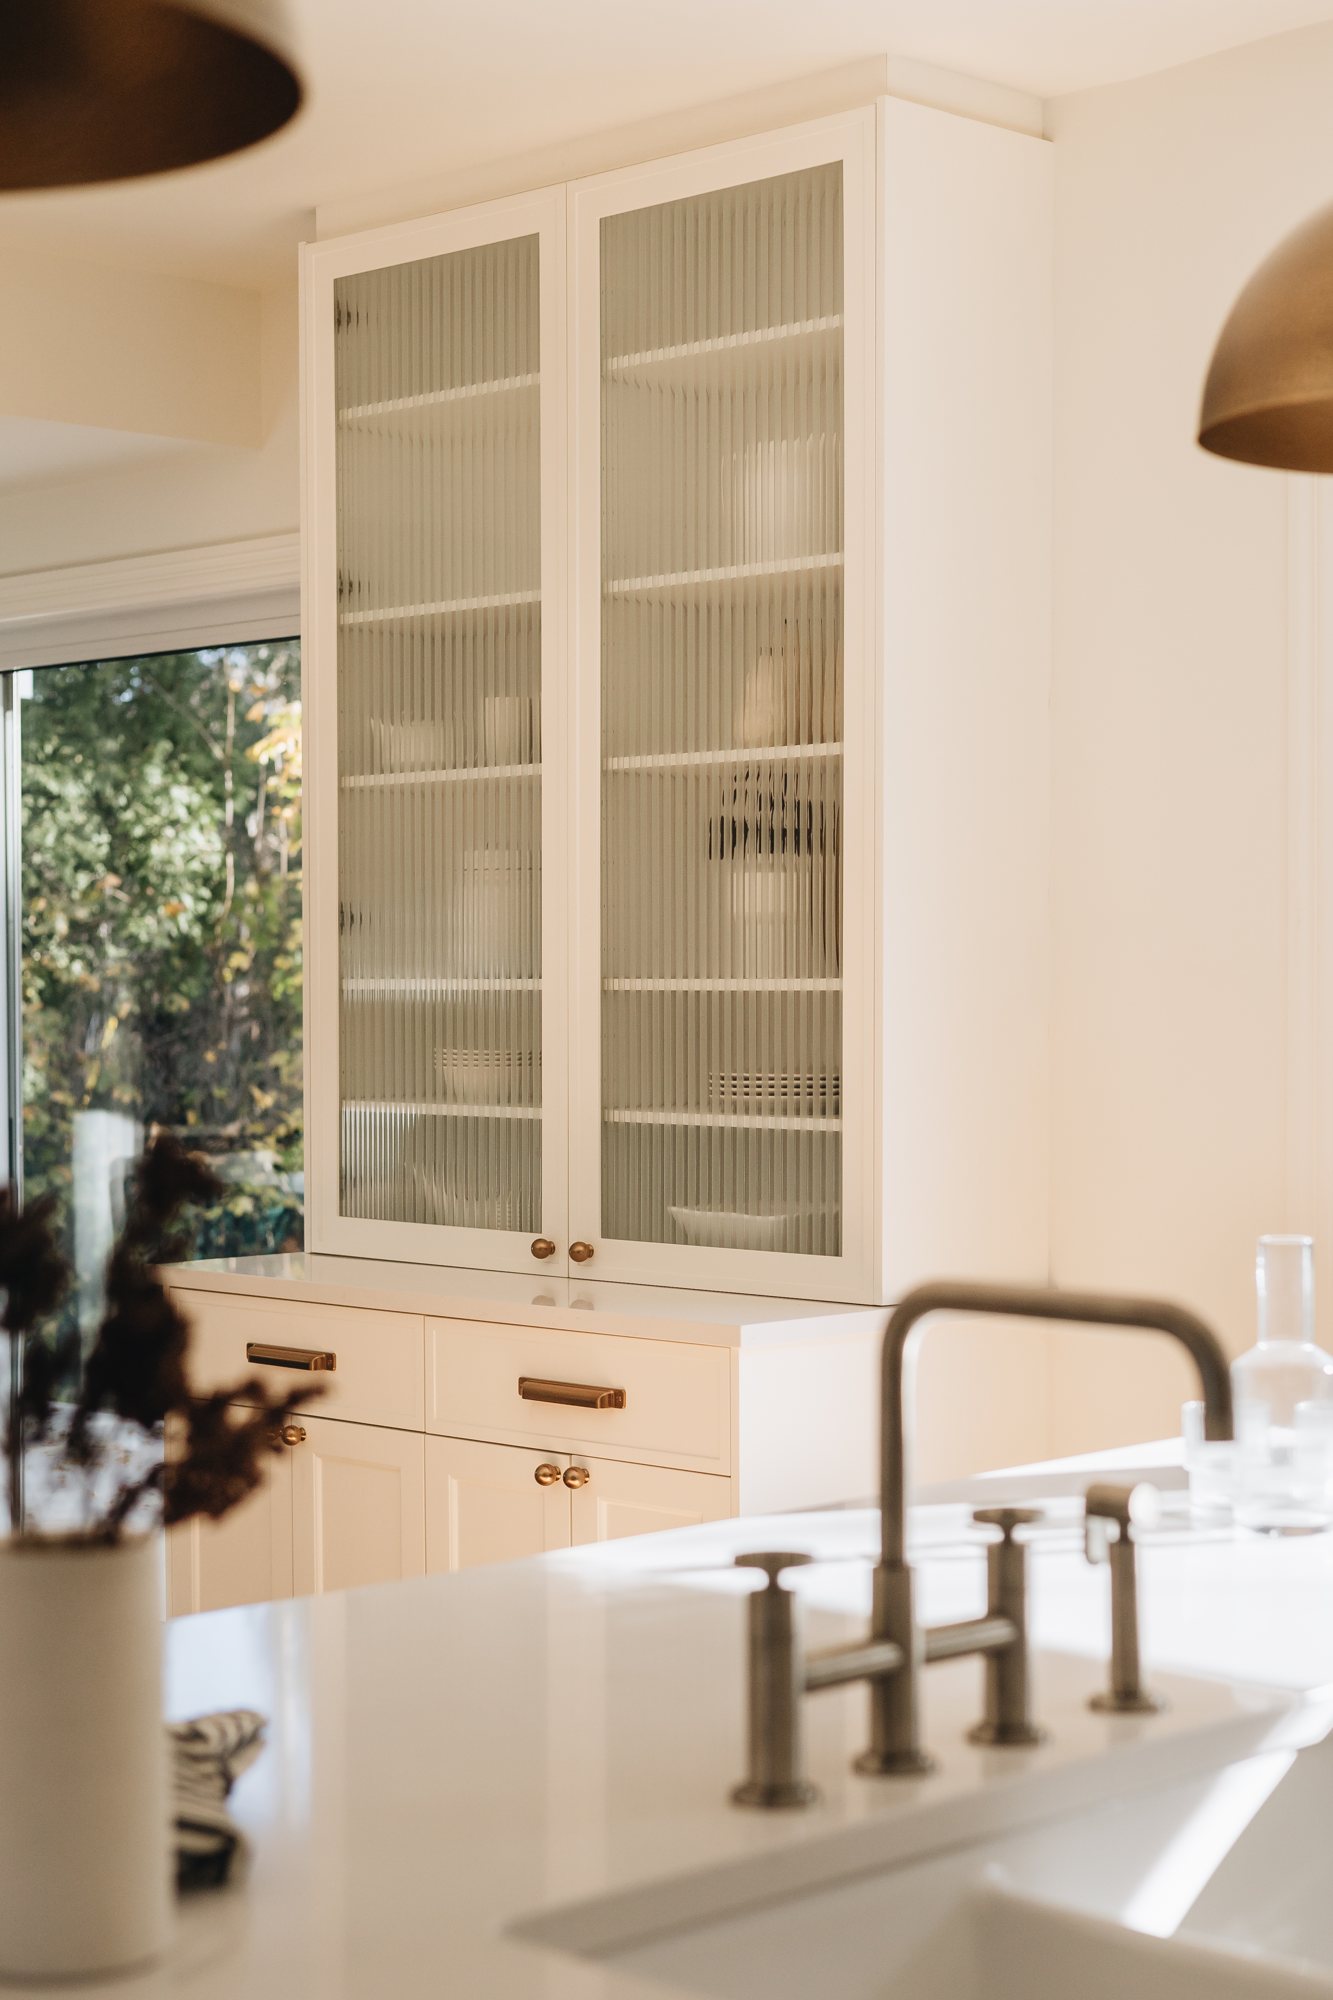
This option is ideal if you simply want a designer's point of view or renovation advice, without committing to a full service. A single two-hour visit at your home to ask all your questions and take stock of your decisions.
- To start a project on the right foot
- To move forward when you're stuck at a step
- To validate existing plans
plan review
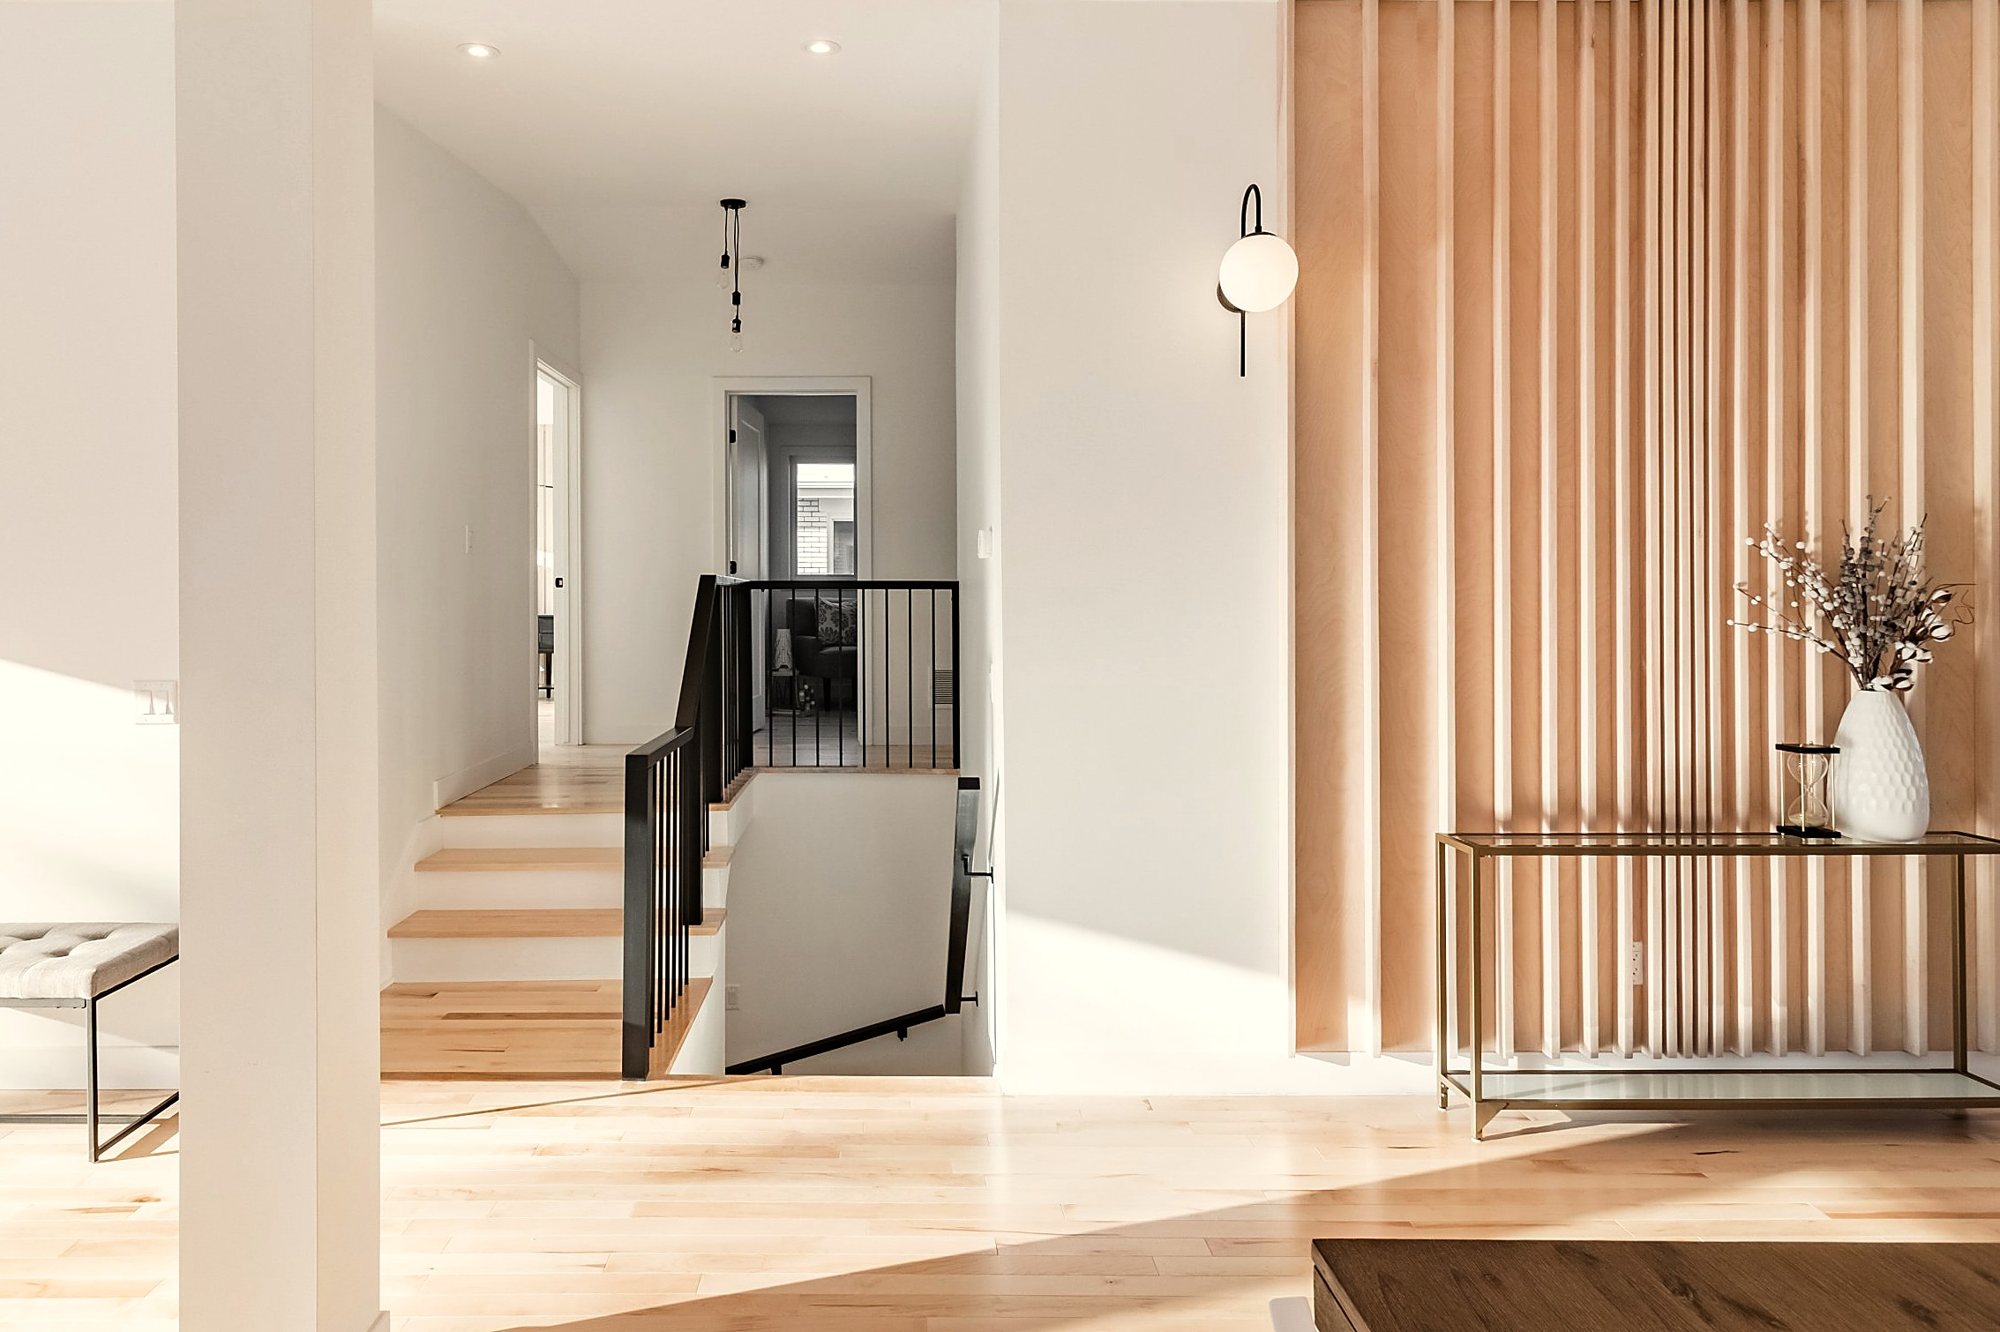
You bought a stock plan or had your plans drawn by an architect, and you'd like a second opinion? We bring a designer's eye to your plan before construction begins, while changes are still simple to make.
- Harmony and proportions of the spaces
- Flow between rooms
- Comfort and functionality of living areas
home addition plan
The design and drafting of the plan required for your permit application. We contact the city to confirm the zoning rules and follow up on the application. The plan is complete for both the permit and your construction quotes.
- Existing and proposed exterior elevations
- New interior floor plan
- Window plan and material selection
- Architectural technologist's seal, if required by the city
frequently asked questions
Can't find your answer? Write to us, we'll be happy to help.
What types of projects do you take on?
All residential projects, big or small: kitchens, bathrooms, basements, full renovations, additions and new builds. We also do space planning and furnishing, for example to furnish a newly purchased home with pieces that reflect your style and flow harmoniously from room to room.
How are your fees set?
The full design service is based on a detailed quote prepared after the first meeting, whose $150 is credited to your project. The à la carte service is billed at $110 per hour, with a time estimate up front, and one-time services are at a fixed rate or by custom quote.
I don't know my budget yet. Is that a problem?
Not at all, it's very common. At the first meeting, we help you clarify what's realistic for your project and set your priorities.
Can I work with my own contractor?
Absolutely. Our plans are designed to be handed to the contractor of your choice. Depending on the type of project, we can also provide references if you don't have one yet.
Can you work with my existing furniture?
Of course. We keep the pieces you love that work with the new design, then help you find what's missing, with discounts from our suppliers.
How involved will I be in the process?
You're at the heart of every important decision. We stay in touch throughout the project, and you can be as involved as you like.

let's talk about your project
Torn between two services? Tell us what you have in mind and we'll help you choose. We reply within 48 business hours.
Write to us